
ARCHITECTURE & VENUES
Banquet Halls
Pillarless architectural spaces equipped with high ceilings, sound systems, green rooms, and dedicated dining zones for weddings, conventions, and private celebrations.
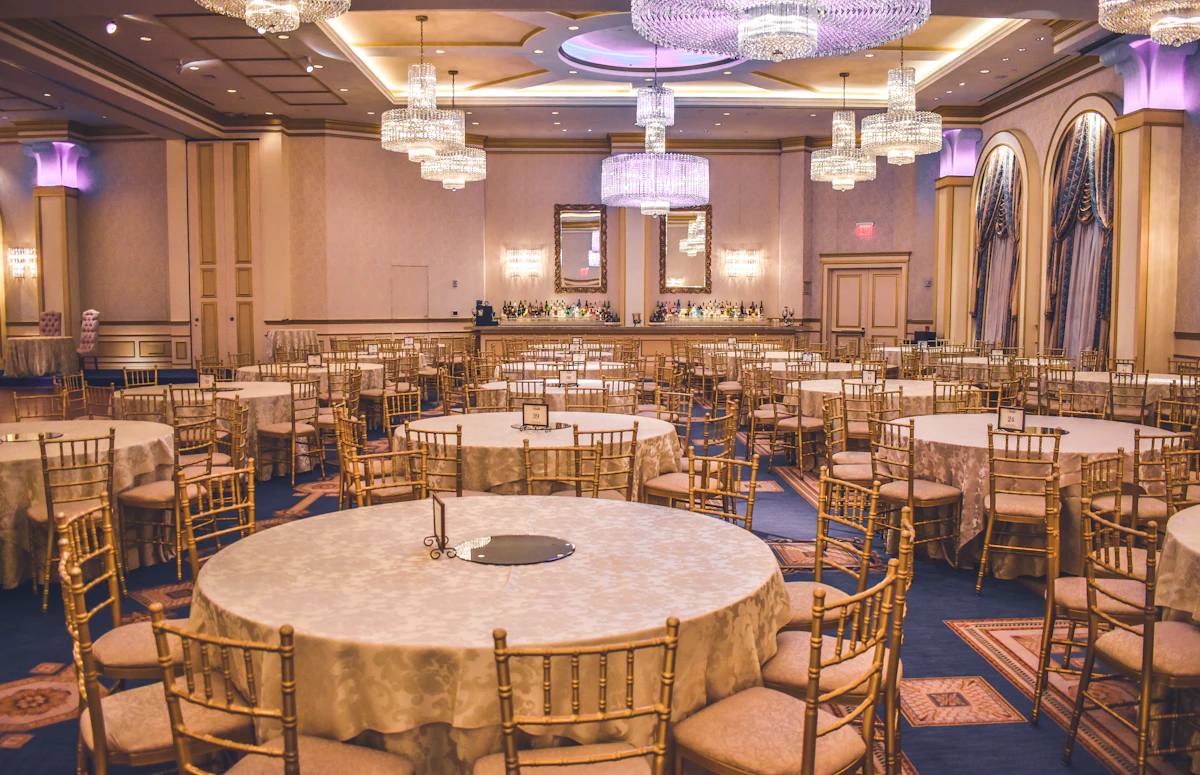
Capacity: 250 - 400 Guests
01
Palassio Grand Ballroom (Hall 1)
Floor Area: 4,500 sq. ft.
Our premier pillarless banquet hall with high ceilings, exquisite crystal chandeliers, integrated sound system, and customizable stage setup. Designed for grand wedding receptions, gala dinners, and major corporate conventions.
Ideal Events
Weddings & ReceptionsSangeet & Ring CeremonyCorporate ConferencesProduct LaunchesGala Celebrations
Specifications
Central AC
Surround Sound & Microphones
Projector & Screen
Valet Parking
Custom Catering Options

Capacity: 80 - 150 Guests
02
Royal Celebration Hall (Hall 2)
Floor Area: 2,200 sq. ft.
An elegant, cozy hall tailored for intimate gatherings, birthday parties, anniversaries, corporate seminars, and pre-wedding functions like Mehendi or Haldi.
Ideal Events
Engagement & RokaBirthday PartiesAnniversary PartiesCorporate Seminars & WorkshopsKitty Parties
Specifications
High-speed Wi-Fi
PA System
Buffet Counters Setup
Full Climate Control